Hardscaping
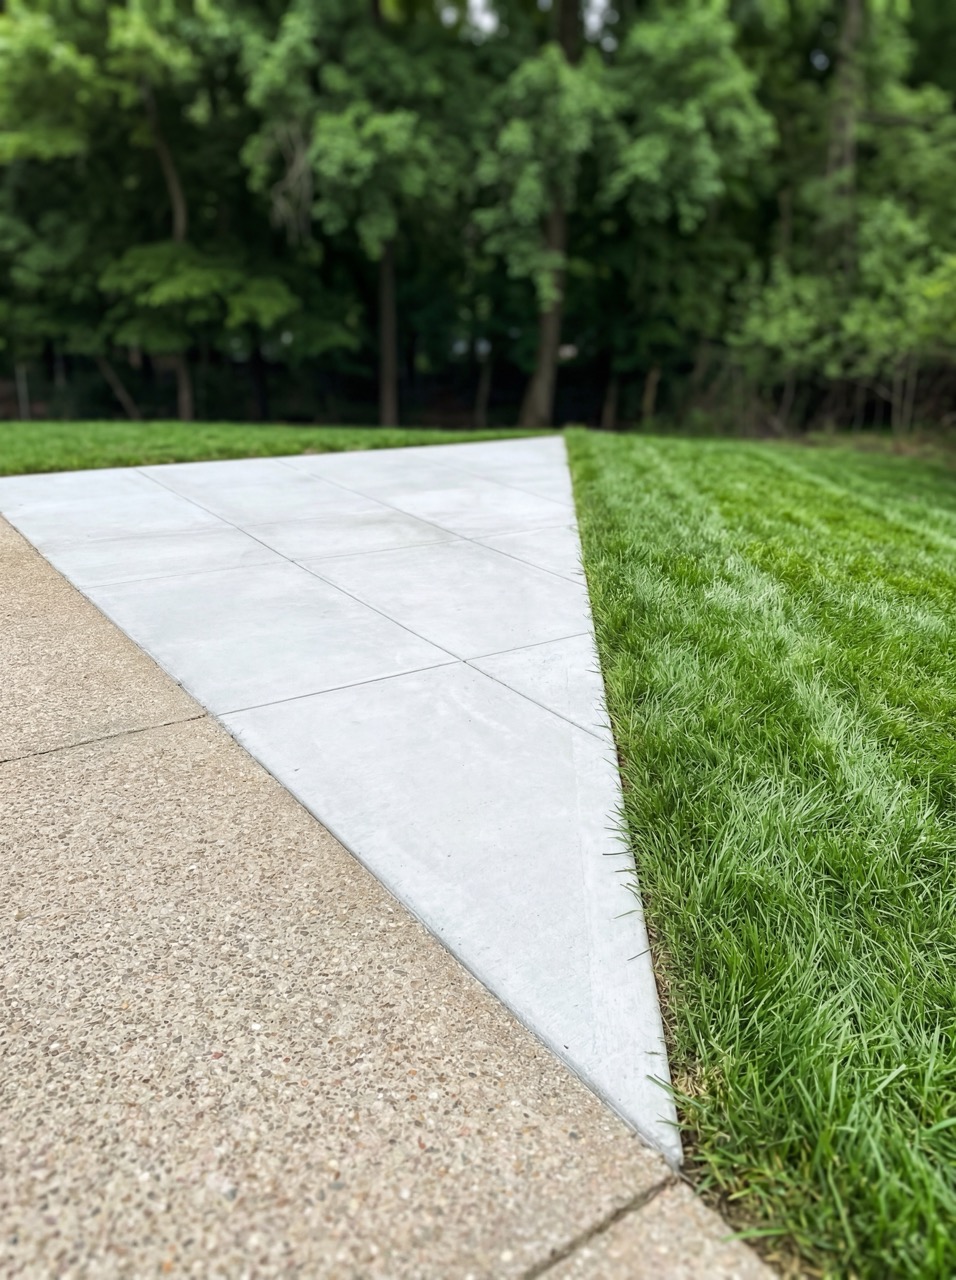
Hardscaping looks like masonry but lives or dies on what’s underneath. We excavate to the right depth, compact a properly graded base of crushed stone, and lay every paver on a screeded bedding sand — the steps that separate a patio that’s still flat in 10 years from one that starts heaving in two.
We install Techo-Bloc, Belgard, and Unilock paver systems on patios, walkways, and driveways; build segmental retaining walls with geogrid reinforcement; and integrate drainage into every build so water moves where it should.
For finishing details — fire pits, seat walls, lighting conduit, step risers — we plan them at design time, not as bolt-ons later. The result holds up through Maryland winters and reads as one cohesive piece.
What’s included
- Engineered base preparation
- Paver patios, walkways & driveways
- Segmental retaining walls
- Fire pits, seat walls & step risers
- Drainage solutions integrated into every build
Why homeowners pick us for hardscaping
Engineered base prep
6–8 inches of compacted crushed stone, properly graded for drainage. This is the work that matters most.
Polymeric sand joints
Joints filled with polymeric sand resist weeds and washout without locking the system rigidly.
Geogrid-reinforced walls
Retaining walls over 4 ft get geogrid layers tied back into the embankment — they don’t lean.
Drainage planned in
Every patio has a 1–2% slope away from structures. We plan the water before we plan the pattern.